

Sold
Listing Courtesy of: Arizona Regional MLS / Listed By: James "Craig" Kelly, Coldwell Banker Realty
29423 N 145th Place Scottsdale, AZ 85262
Sold on 07/09/2026
$1,425,000 (USD)


Description
Sold Date:
07/09/2026
07/09/2026
Taxes
$2,686
$2,686
Lot Size
1.25 acres
1.25 acres
Type
Single-Family Home
Single-Family Home
Year Built
2003
2003
Style
Santa Barbara/Tuscan
Santa Barbara/Tuscan
Views
Mountain(s)
Mountain(s)
County
Maricopa County
Maricopa County
Listed By
James "Craig" Kelly, Coldwell Banker Realty
Bought with
Lani Adams, Coldwell Banker Realty
Lani Adams, Coldwell Banker Realty
Source
Arizona Regional MLS
Last checked Jul 9 2026 at 10:00 PM GMT+0000
Arizona Regional MLS
Last checked Jul 9 2026 at 10:00 PM GMT+0000
Bathroom Details
Interior Features
- Central Vacuum
- Breakfast Bar
- 9+ Flat Ceilings
- Wet Bar
- Eat-In Kitchen
- High Speed Internet
- Pantry
- Full Bth Master Bdrm
- Kitchen Island
- Bidet
- Double Vanity
- Separate Shwr & Tub
- Tub With Jets
- Granite Counters
- Walk-In Pantry
Lot Information
- Cul-De-Sac
- Sprinklers In Rear
- Sprinklers In Front
- Desert Back
- Desert Front
- Auto Timer H2o Front
- Auto Timer H2o Back
- Synthetic Grass Back
Property Features
- Fireplace: Exterior Fireplace
- Fireplace: Living Room
- Fireplace: Family Room
- Fireplace: Master Bedroom
- Fireplace: Gas
- Fireplace: Fire Pit
Heating and Cooling
- Electric
- See Remarks
- Central Air
- Energy Star Qualified Equipment
- Ceiling Fan(s)
- Programmable Thmstat
- Hvac Seer Rating
Pool Information
- Diving Pool
- Variable Speed Pump
- Heated
- Fenced
Flooring
- Carpet
- Tile
- Wood
- Stone
Exterior Features
- Stucco
- Painted
- Spray Foam Insulation
- Icat Recessed Lighting
- Blown Cellulose
- Ducts Professionally Air-Sealed
- Wood Frame
- Roof: Foam
- Roof: Tile
- Roof: Other
Utility Information
- Utilities: Propane
- Sewer: Septic Tank, Septic In Cnctd, Other
- Energy: Other (See Remarks)
School Information
- Elementary School: Desert Sun Academy
- Middle School: Sonoran Trails Middle School
- High School: Cactus Shadows High School
Parking
- Rv Gate
- Separate Strge Area
- Attch'D Gar Cabinets
- Rv Access/Parking
- Over Height Garage
- Garage Door Opener
- Direct Access
Stories
- 1.00000000
Living Area
- 4,429 sqft
Listing Price History
Date
Event
Price
% Change
$ (+/-)
May 25, 2026
Price Changed
$1,449,000
-3%
-$46,000
Mar 31, 2026
Price Changed
$1,495,000
-2%
-$29,000
Mar 04, 2026
Price Changed
$1,524,000
-2%
-$25,000
Jan 23, 2026
Listed
$1,549,000
-
-
Disclaimer: Listing Data Copyright 2026 Arizona Regional Multiple Listing Service, Inc. All Rights reserved
Information Deemed Reliable but not Guaranteed.
ARMLS Last Updated: 7/9/26 15:00.
Information Deemed Reliable but not Guaranteed.
ARMLS Last Updated: 7/9/26 15:00.

Next to kitchen is a full sit-down entertainment wet bar with sink and wine cooler.
The lavish primary suite is a private retreat, complete with a cozy gas fireplace, rich wood flooring, dual walk-in his and her closets, his and her vanities, spacious dual side walk in glass block shower and a jetted Jacuzzi tub. All guest bedrooms and office have walk in closets and each bedroom has an ensuite or a jack & jill bathroom. 4 French door exterior exits from guest bathroom to pool, office to courtyard, dining room to courtyard, kitchen
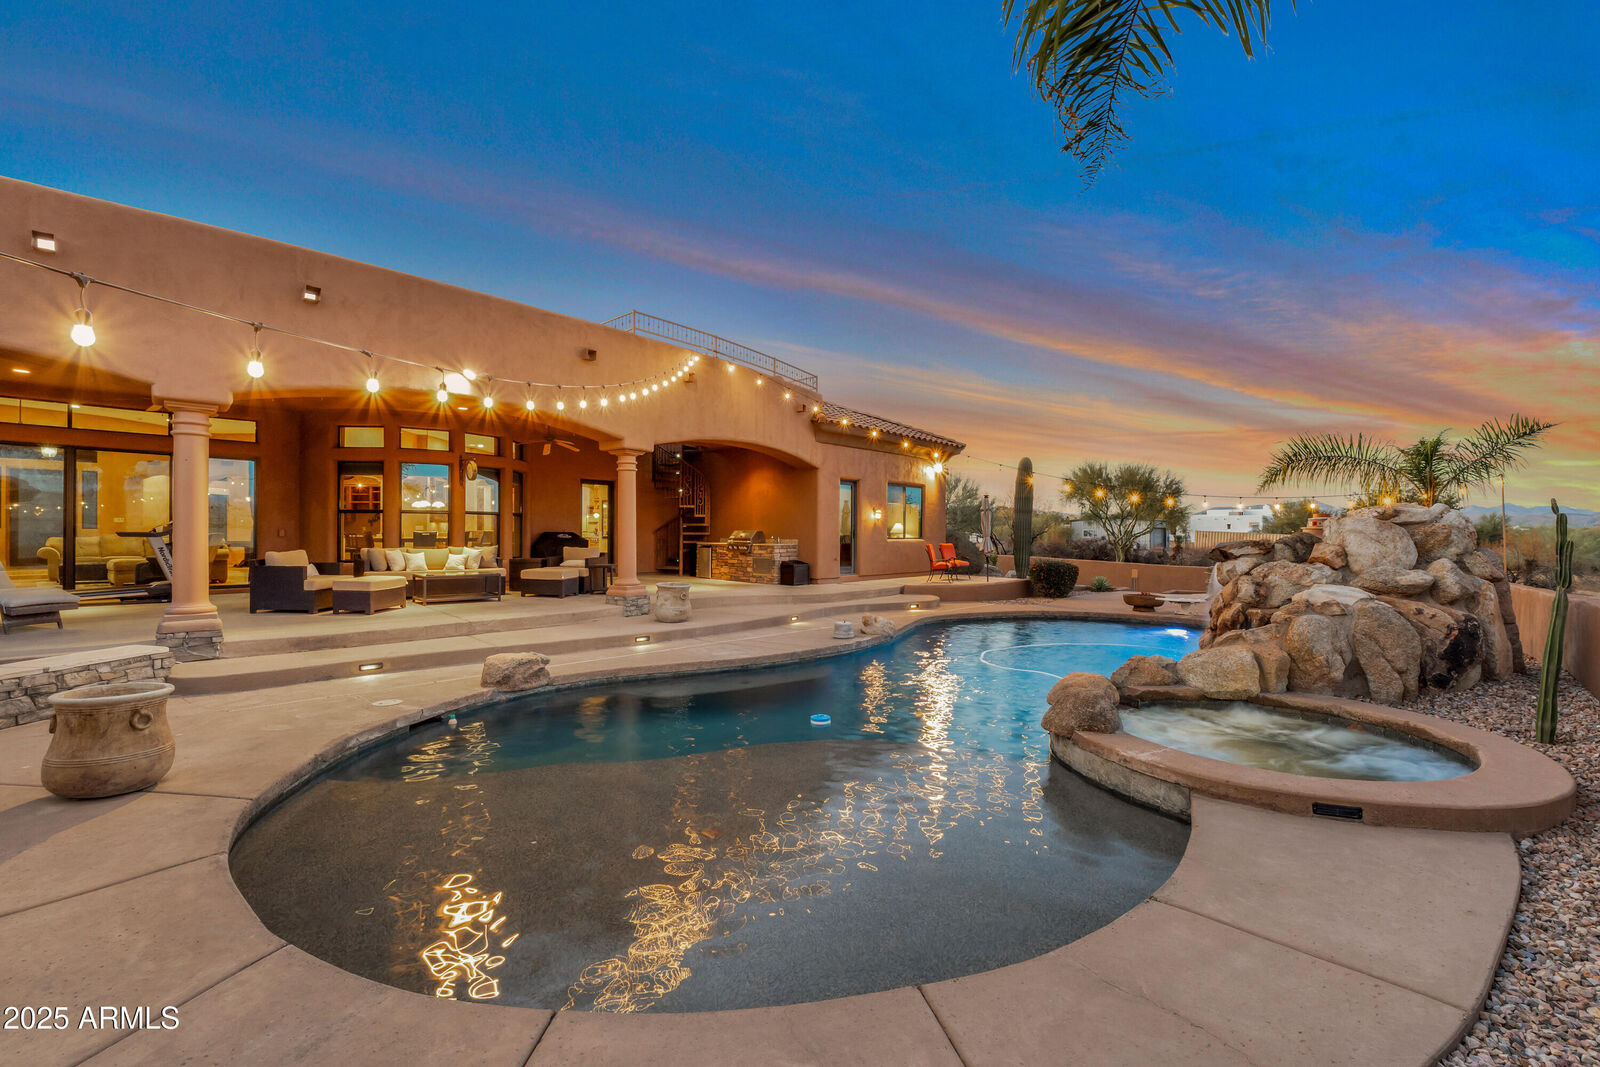
nook to patio. Primary suite has a slider to pool/spa. For the car enthusiast, enjoy an oversized three-car garage plus a temperature controlled 268 sq. ft. motorcycle/storage roomoffering ample space for all your tools, vehicles, toys and hobbies. With room for a Casita, multiple RVs, or even horses, this home offers incredible flexibility to expand further on the property. Many, many features -see Features, Upgrades and Updates List.