

Listing Courtesy of: Arizona Regional MLS / Listed By: Jayne Houghton, Coldwell Banker Realty
12028 N 53 Place Scottsdale, AZ 85254
Active (4 Days)
$1,175,000 (USD)
OPEN HOUSE TIMES
-
OPENSun, Jul 1911:00 am - 3:00 pm
Description
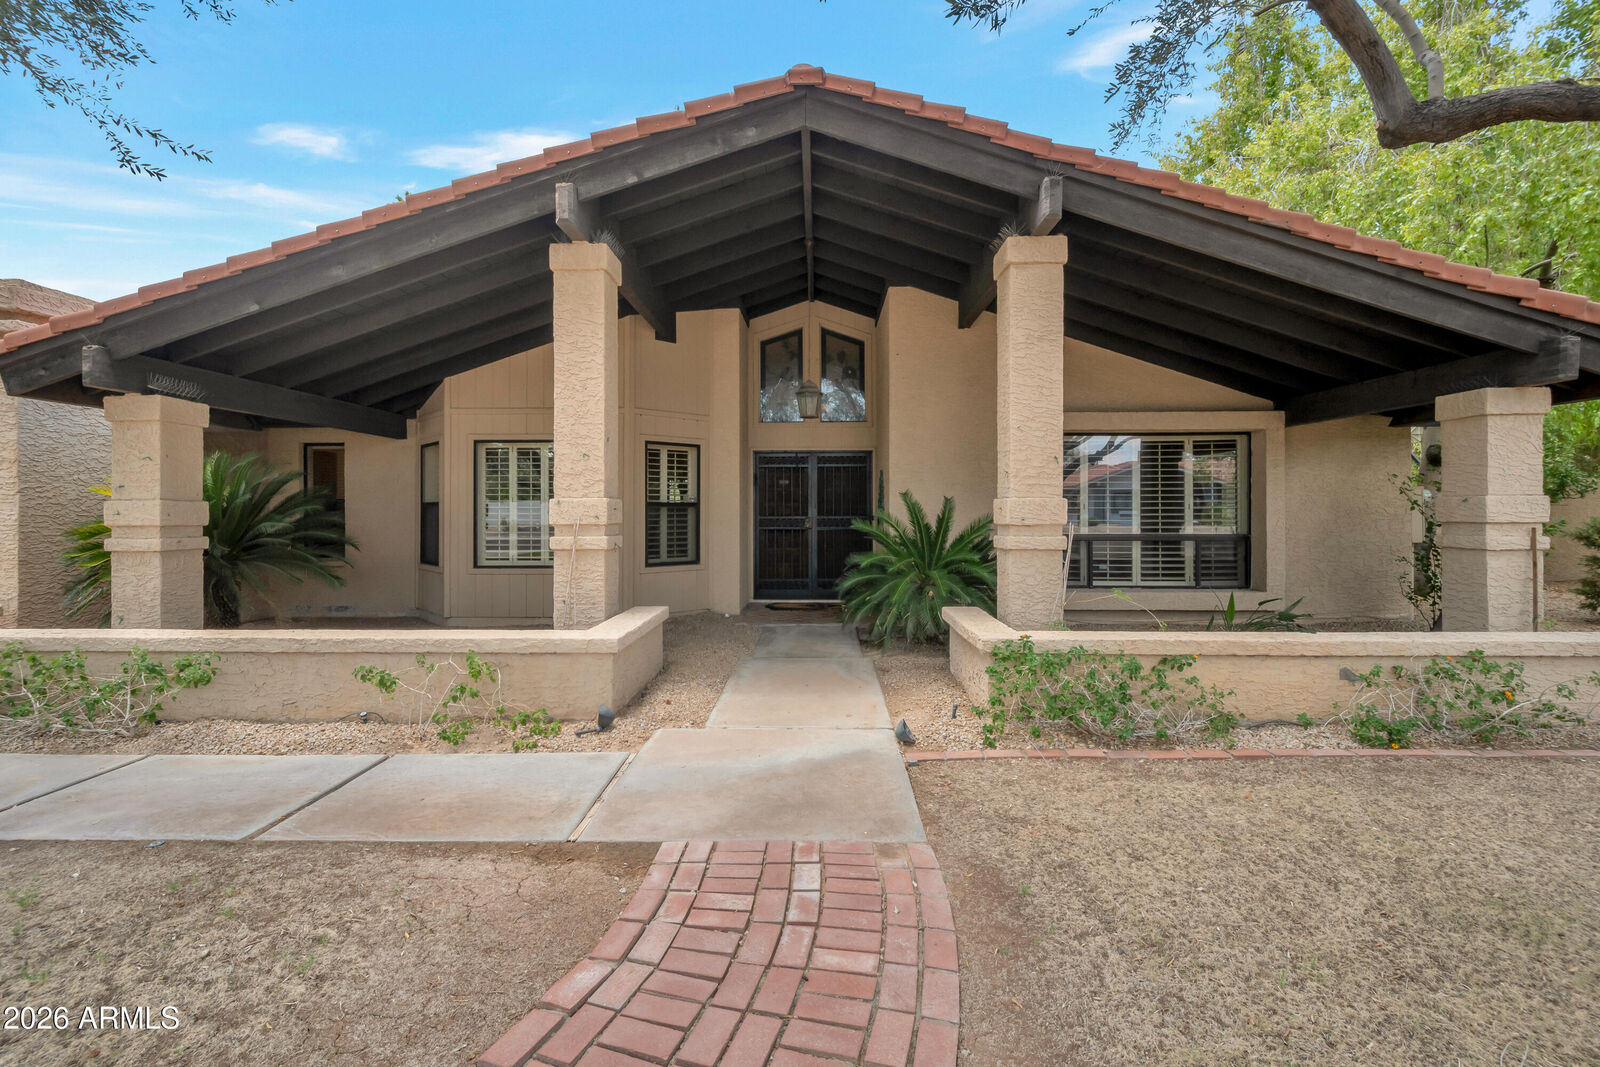
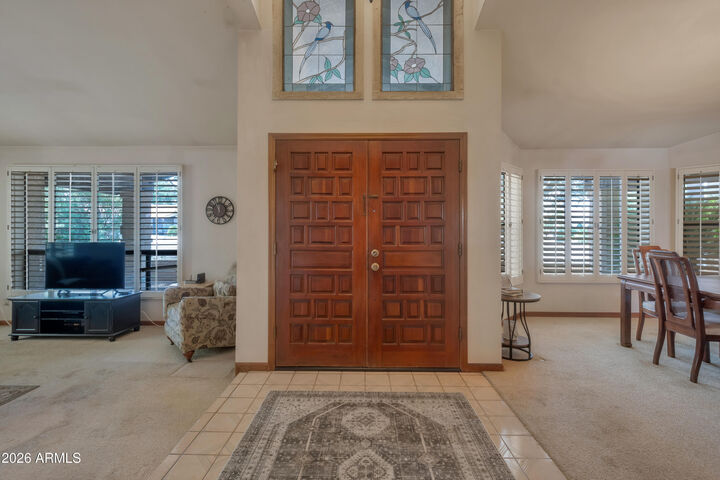
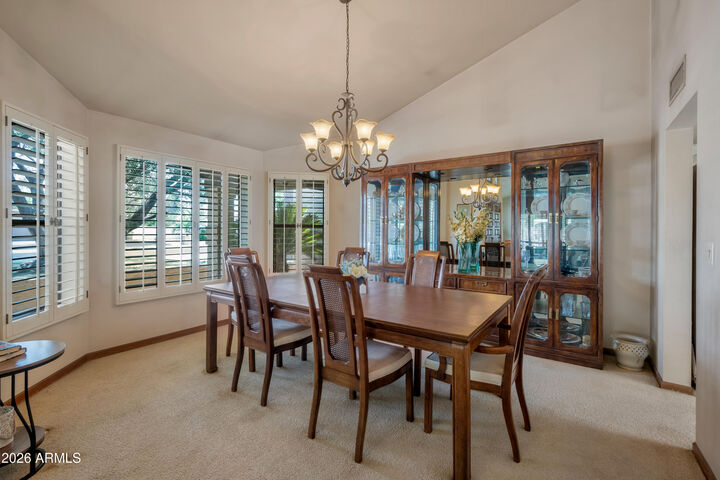
Discover the perfect blend of timeless quality & endless potential in this well-crafted Malouf-built home, ideally situated in the highly sought-after Woodleaf subdivision & coveted Magic ZIP Code. This spacious 4BD/2BA single-level residence offers a thoughtfully designed floor plan ready to be personalized to fit your unique lifestyle. At the heart of the home, the expansive great room creates an inviting space for gathering & entertaining. The spacious kitchen features abundant cabinetry, large island & generous workspace. Step outside to your own private backyard retreat, where a sparkling pool & oversized cul-de-sac lot provide ample space for outdoor entertaining, play, gardening & future enhancements. Enjoy an unbeatable location just moments from premier shopping, dining & golf!
MLS #:
7053927
7053927
Taxes
$4,581
$4,581
Lot Size
0.34 acres
0.34 acres
Type
Single-Family Home
Single-Family Home
Year Built
1985
1985
Style
Ranch
Ranch
County
Maricopa County
Maricopa County
Listed By
Jayne Houghton, Coldwell Banker Realty
Source
Arizona Regional MLS
Last checked Jul 18 2026 at 8:35 PM GMT+0000
Arizona Regional MLS
Last checked Jul 18 2026 at 8:35 PM GMT+0000
Bathroom Details
Interior Features
- Vaulted Ceiling(s)
- Breakfast Bar
- Eat-In Kitchen
- Full Bth Master Bdrm
- Double Vanity
- Master Downstairs
Lot Information
- Cul-De-Sac
- Desert Back
- Grass Back
- Grass Front
Property Features
- Fireplace: Wood Burning
Heating and Cooling
- Natural Gas
- Central Air
Pool Information
- Outdoor
Flooring
- Carpet
- Tile
Exterior Features
- Stucco
- Block
- Painted
- Wood Frame
- Roof: Tile
Utility Information
- Sewer: Public Sewer
School Information
- Elementary School: Sequoya Elementary School
- Middle School: Cocopah Middle School
- High School: Chaparral High School
Parking
- Garage Door Opener
- Attached Garage
Stories
- 1.00000000
Living Area
- 2,664 sqft
Location
Estimated Monthly Mortgage Payment
*Based on Fixed Interest Rate withe a 30 year term, principal and interest only
Listing price
Down payment
%
Interest rate
%Mortgage calculator estimates are provided by Coldwell Banker Real Estate LLC and are intended for information use only. Your payments may be higher or lower and all loans are subject to credit approval.
Disclaimer: Listing Data Copyright 2026 Arizona Regional Multiple Listing Service, Inc. All Rights reserved
Information Deemed Reliable but not Guaranteed.
ARMLS Last Updated: 7/18/26 13:35.
Information Deemed Reliable but not Guaranteed.
ARMLS Last Updated: 7/18/26 13:35.
